<-- style PDP --> 1233 5 Highway, Hamilton - Detached for sale for $699,900
  • sold
  • leased

1233 5 Highway

Hamilton, Ontario, L9H 5E1 - Rural Flamborough

$699,900$000000

  • Neighbourhood

    Rural Flamborough

  • Major Intersection

    Hwy 5 / Middletown Rd/ Westover Rd

  • Listed Since: 179 day(s)

  • Last update: 166 day(s) ago

Overview

  • Property Type

    Detached, Bungalow-Raised

  • Bedrooms

    3 + 1

  • Bathrooms

    2

  • Basement

    Full

  • Kitchen

    1

  • Total Parking

    8 (2 Detached Garage)

  • Lot Size

    100x177.96 (Feet)

  • Taxes

    $4,931.00 (2025)

  • Type

    Freehold

Property Description

Property description for 1233 5 Highway, Hamilton

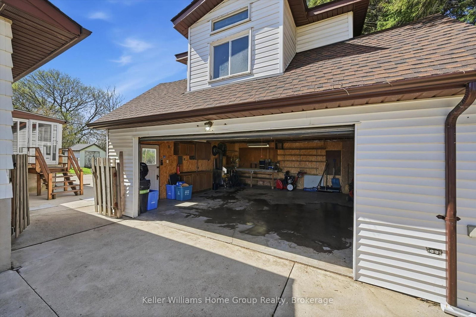
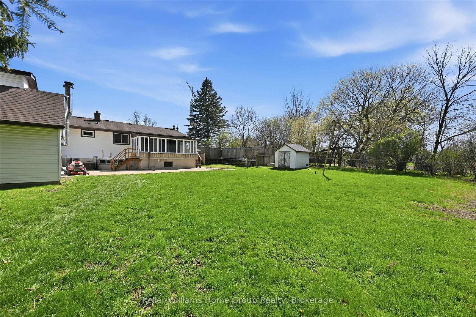
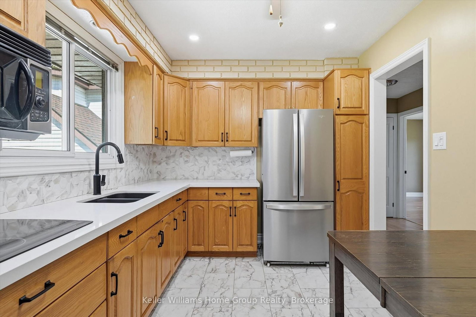
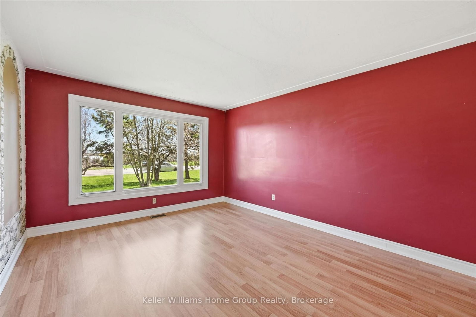
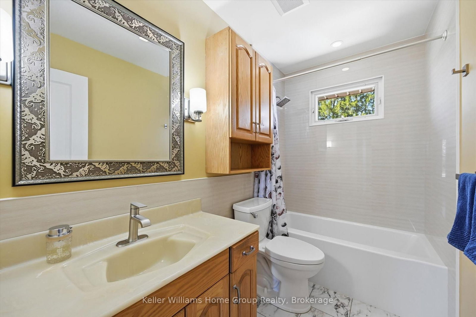
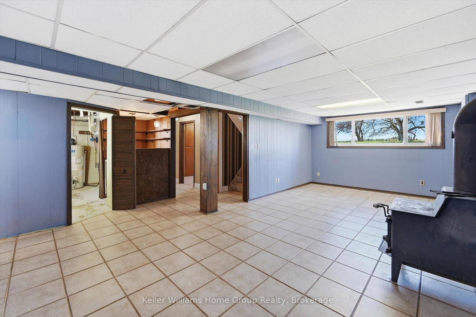
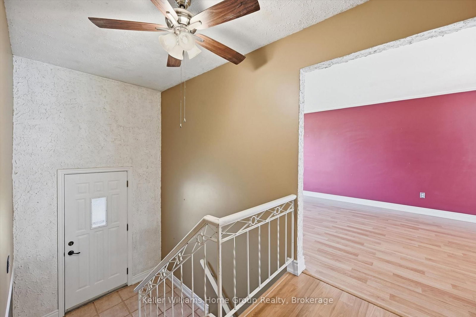
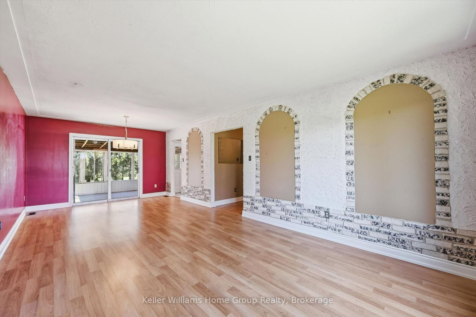
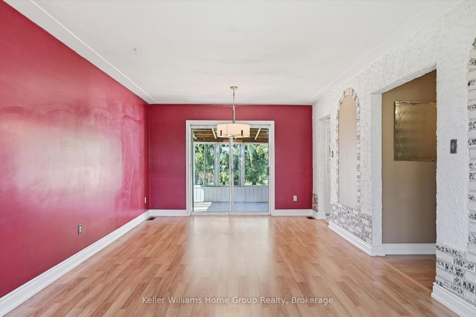
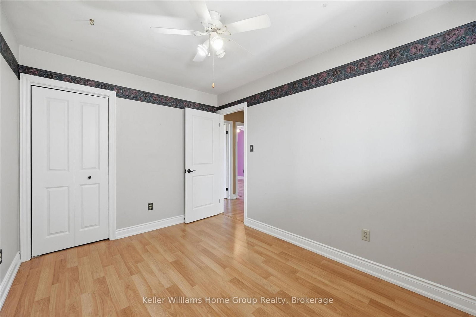
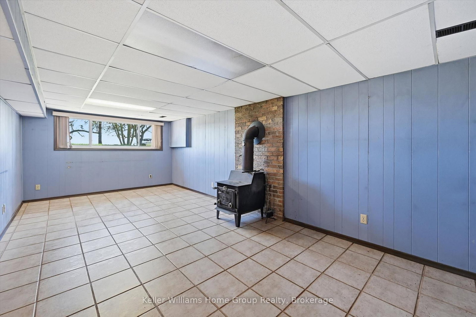
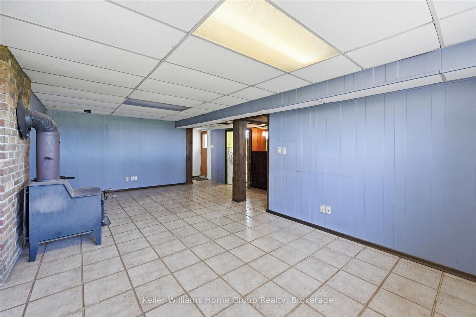
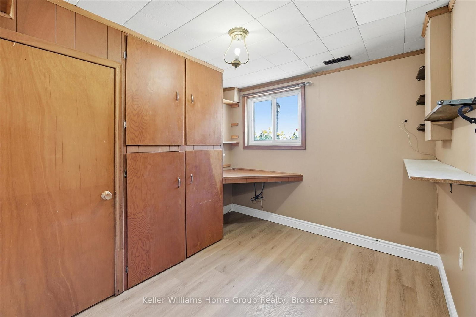
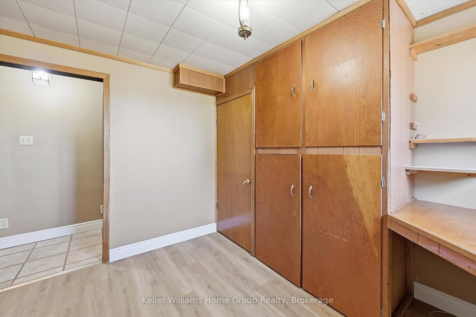
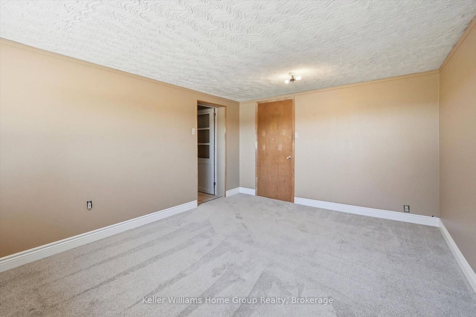
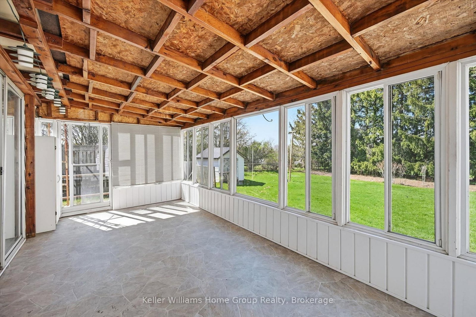
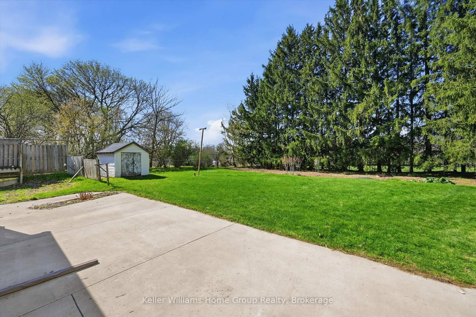
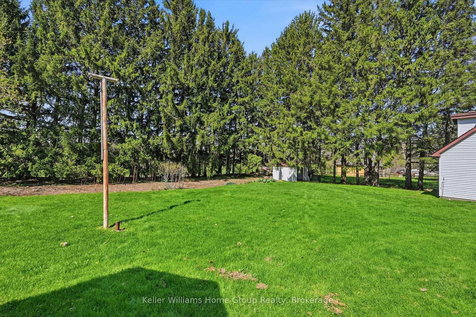
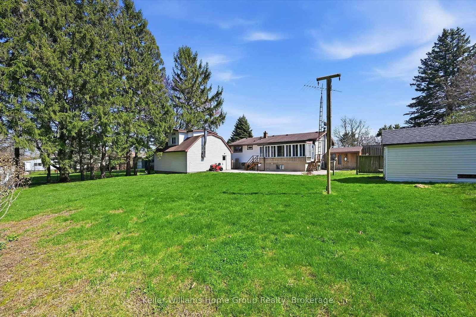
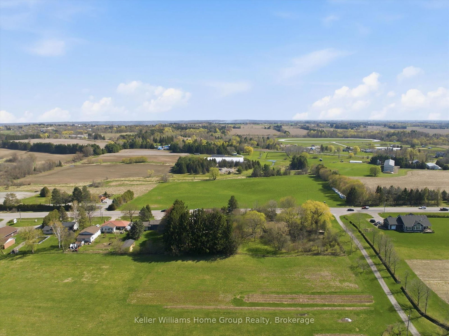
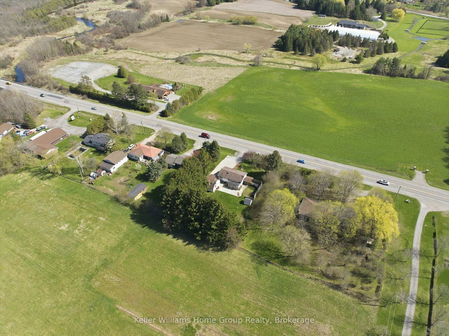
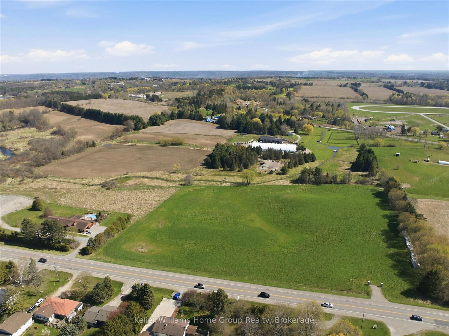
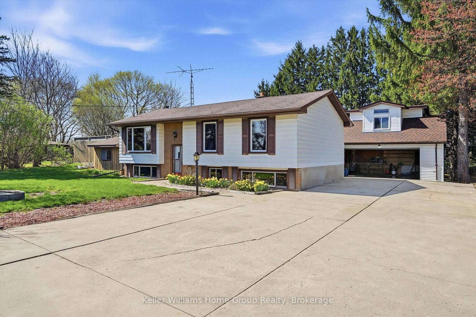
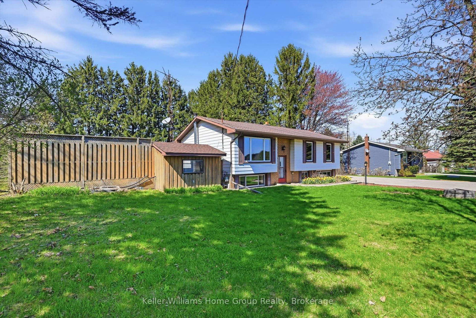
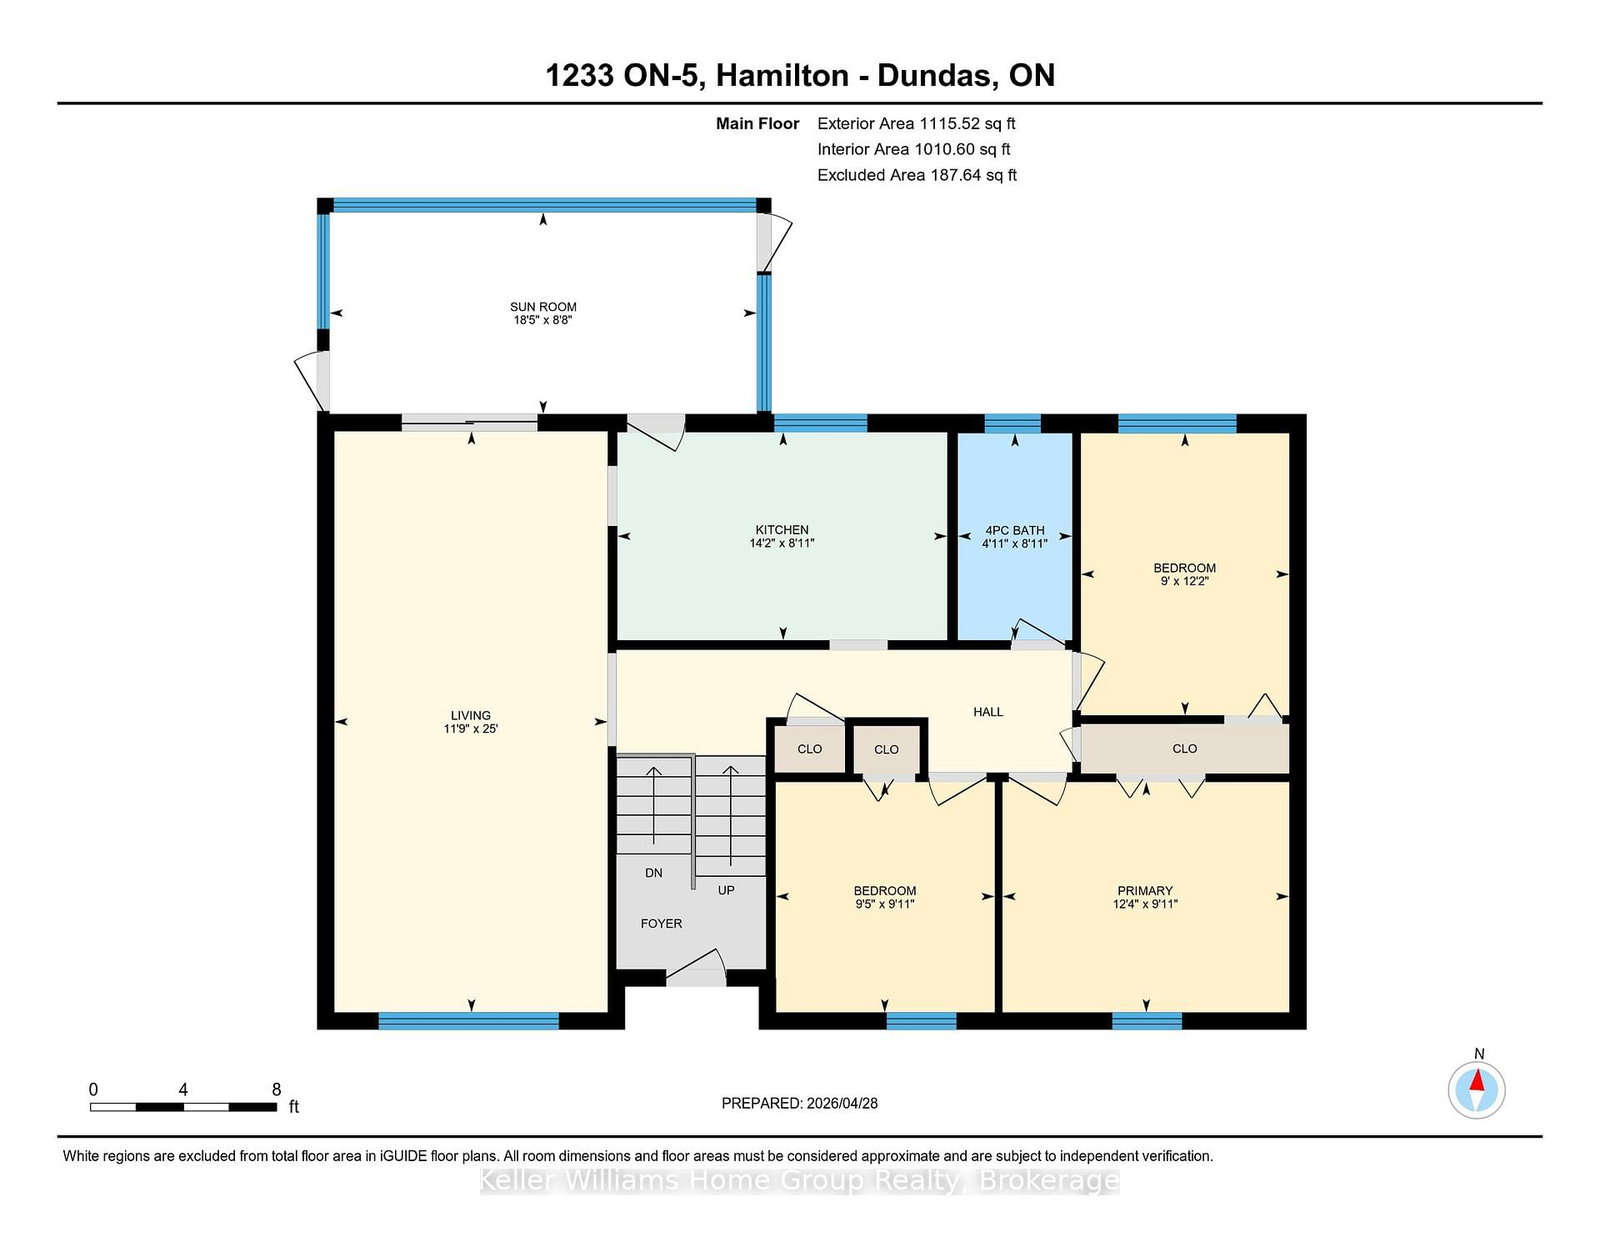
Welcome to country living with space AND privacy on a generous 178 x 100 ft lot! Conveniently located just minutes from schools, shopping, and major commuter routes.This raised bungalow offers a practical, comfortable layout with no direct rear neighbours and an open rural outlook. Set along a well-travelled route, it gives you easy commuter access to the major Highways while still offering that extra bit of space you don't get in town. Start your day in the bright 4-season sunroom overlooking the fully fenced backyard-perfect for a quiet coffee, a good book, or simply enjoying the changing seasons. Inside, you'll find almost 1,700 sq ft of finished living space with a carpet-free main floor. The updated kitchen features solid oak cabinetry, quartz countertops, and included appliances, opening into a bright living and dining area with a walkout to the sunroom. Three comfortable bedrooms with closets, updated trim, and a renovated 4-piece bathroom (2023) complete the main level. The lower level adds great flexibility with a large, family room featuring a wood stove fireplace, bathroom, dry bar, large laundry area, and a fourth bedroom or bonus space. With a separate rear entrance, there's also potential for an in-law suite or future rental setup.Comfort is covered with natural gas heat and central air conditioning-a great combination for country living. The home also includes central vac, satellite TV, deep freezer and mini-bar fridge! Outside, the property is great for both everyday living and weekend projects. The fully fenced yard includes a concrete patio, a pool-ready area with an existing pool house, and two metal storage sheds. A large concrete driveway offers parking for 8 or more vehicles. The detached 2-car garage/workshop includes loft storage, a new (2025) garage door opener, and plenty of space for ATVs/snowmobiles. A solid, well-cared-for home with space to grow into, plenty of storage, and excellent commuter access-ready for its next chapter!

Listed by Keller Williams Home Group Realty

  • MLS #

    X13063240

  • Sq. Ft

    700-1100

  • Sq. Ft. Source

    MLS

  • Lot Irregularities

    n/a

  • Year Built

    51-99

  • Pool

    None

  • Drive

    Pvt Double

  • Garage

    Detached, 2 spaces

  • Total Parking

    8

  • Family Room

    Y

  • Den

    Y

  • Exterior

    Vinyl Siding

  • Fireplace

    Y

  • Roof

    Shingles

  • Foundation

    Concrete Block

  • Elevator

    N

  • Water View

    n/a

  • Laundry Level

    Lower

  • Heat

    Forced Air

  • A/C

    Central Air

  • Water

    Well

  • Water Supply

    n/a

  • Sewers

    Septic

  • Central Vac

    N

  • Living

    3.584 x 7.61 ft Main level

  • Kitchen

    4.32 x 2.72 ft Main level

  • Br

    2.73 x 3.7 ft Main level

  • Bathroom

    1.5 x 2.71 ft Main level

    4 Pc Bath

  • Br

    2.87 x 3.02 ft Main level

  • Br

    3.76 x 3.02 ft Main level

  • Sunroom

    5.6 x 2.64 ft Main level

  • Rec

    3.37 x 6.85 ft Bsmt level

  • Den

    2.95 x 2.97 ft Bsmt level

  • Br

    3.45 x 4.46 ft Bsmt level

  • Utility

    3.83 x 2.71 ft Bsmt level

  • Bathroom

    1.21 x 1.47 ft Bsmt level

    3 Pc Bath

  • Other

    1.65 x 2.49 ft Bsmt level

Thinking of Selling?

Find Out Your Home’s Value in Today’s Market!

No Email or Signup is required to view your home estimate.

estimate your home value

Contact Manoj Kukreja

Sales Representative,
Century 21 People’s Choice Realty Inc.,
Brokerage
(647) 576 - 2100

Manoj profile avatar

Estimated price

Date
Price
Change
2026-04-30
$702,758
0.00%

Inventory Graph

10 9 8 7 6 5 4 3 2 1 0 10+ Months of inventory SELLER'S Market BALANCED Market BUYER'S Market

Mortgage Calculator

This data is for informational purposes only.

Mortgage Payment per month

Principal Amount

Interest

Total Payable

Amortization

Amortization

Closing Cost Calculator

This data is for informational purposes only.

Closing Cost Total for this property

Total Cash flow for purchasing this property

Down Payment(%)*
Additional information

Provincial Land Transfer Tax

Ontario Land Transfer Tax Rebate

Toronto Land Transfer Tax

Toronto Land Transfer Tax Rebate

PST on CMHC Insurance Premium

Lawyer Fees

$2,825

Government Registration Fee's

$164

Title Insurance

Closing Cost Total

Total Cash flow for purchasing this property

Provincial Land Transfer Tax

Ontario Land Transfer Tax Rebate

Toronto Land Transfer Tax

Toronto Land Transfer Tax Rebate

PST on CMHC Insurance Premium

Lawyer Fees

$2,825

Government Registarion Fee's

$164

Title Insurance

Down Payment(%)*

* A down payment of less than 20% is permitted only for first-time home buyers purchasing their principal residence. The minimum down payment required is 5% for the portion of the purchase price up to $500,000, and 10% for the portion between $500,000 and $1,500,000. For properties priced over $1,500,000, a minimum down payment of 20% is required.

Thinking of Selling?

Find Out Your Home’s Value in Today’s Market!

No Email or Signup is required to view your home estimate.

estimate your home value

Contact Manoj Kukreja

Sales Representative, Century 21 People’s Choice Realty Inc., Brokerage
(647) 576 - 2100

Manoj profile avatar

Recent Sold Listings in Rural Flamborough, Hamilton

Popular Cities